
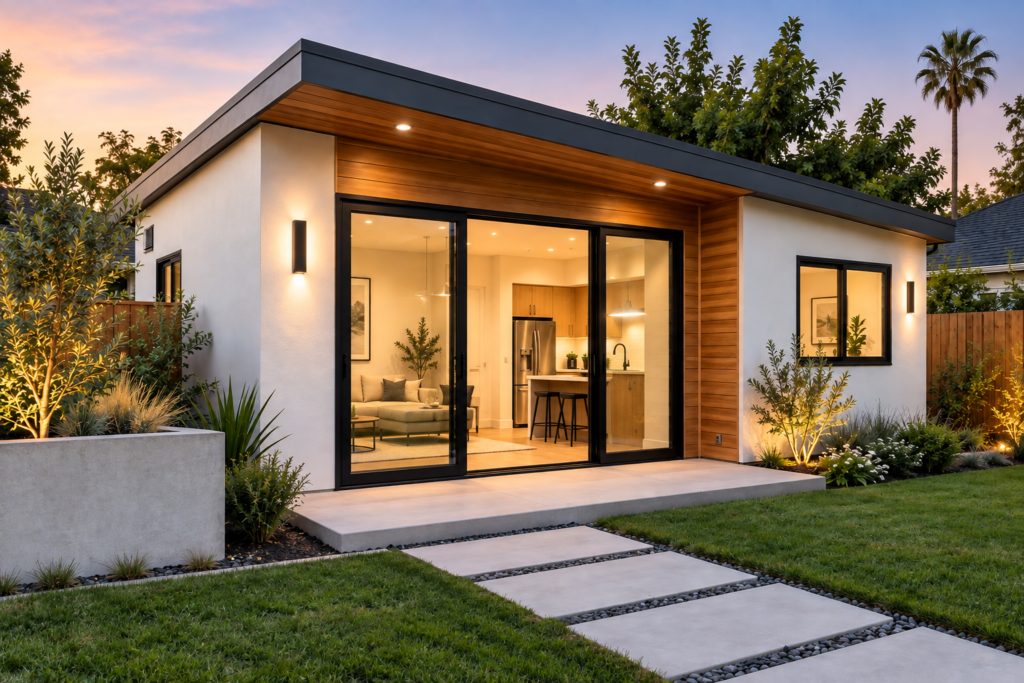
If you’re a homeowner in Manhattan Beach and you’re considering adding more usable space to your property, you may have heard the term ADU.
An ADU, or Accessory Dwelling Unit, is a separate residential living space located on the same property as a primary home. Depending on the property and project, an ADU can provide space for family members, guests, a home office, or other residential needs.
For Manhattan Beach homeowners, an ADU project involves more than simply adding another room. Proper planning, architectural design, permitting, construction, and coordination all play an important role in creating a successful project.
In this guide, we’ll explain what an ADU is, the common types of ADUs, important design considerations, the general project process, and what homeowners should consider before getting started.
What Is an ADU?
An Accessory Dwelling Unit (ADU) is a secondary residential unit located on the same property as a primary residence.
An ADU can typically include its own living, sleeping, kitchen, and bathroom areas, depending on the design and applicable requirements for the property.
ADUs can be designed in several different ways. For example, a homeowner may consider a detached backyard structure, an attached addition, or the conversion of an existing garage or other suitable space.
The right approach depends on factors such as the property’s existing layout, available space, project goals, design requirements, and applicable local regulations.
Why Are Homeowners Considering ADUs in Manhattan Beach?
An ADU can provide homeowners with additional flexibility without necessarily requiring a completely separate property.
Depending on the project, an ADU may be considered for:
- Additional living space for family members
- A private guest suite
- Multigenerational living
- A home office or flexible living space
- Housing for adult children or relatives
- A new residential space designed around changing household needs
Every property is different, so the feasibility of an ADU should be evaluated based on the specific site and project objectives.
Common Types of ADUs
There isn’t one single way to build an ADU. The design can vary significantly depending on the property.
Detached ADU
A detached ADU is a separate structure located elsewhere on the same residential property.
This approach can provide greater separation between the primary residence and the new living space while creating an opportunity for a dedicated architectural design.
Attached ADU
An attached ADU is connected to the primary residence.
Depending on the property, this approach can make use of existing building areas while creating a separate residential space.
Garage Conversion
An existing garage may sometimes be considered for conversion into a more functional living area.
Garage conversion projects require careful evaluation of the existing structure, utilities, layout, access, and applicable requirements before construction begins.
ADU as Part of a New Addition
In some projects, homeowners may incorporate an ADU into a larger addition or renovation plan.
This can require more extensive design and construction coordination but may provide an opportunity to create a cohesive overall property layout.
ADU Design Considerations in Manhattan Beach
Before beginning an ADU project, homeowners should consider how the proposed unit will fit within the existing property.
Important considerations can include:
Property Layout
The available space, existing structures, access points, and relationship between the primary residence and proposed ADU all influence the design.
Privacy
Window placement, entrances, outdoor areas, and the positioning of the new structure can all affect privacy between the ADU, primary residence, and neighboring properties.
Functionality
An ADU should be designed around the way it will actually be used.
The layout should make efficient use of available space while providing practical areas for living, sleeping, cooking, storage, and bathing.
Architectural Design
The ADU should be thoughtfully integrated into the overall property.
Materials, exterior appearance, interior finishes, and the relationship between the existing home and new construction can all contribute to the final result.
Utilities and Construction Coordination
Depending on the project, plumbing, electrical, HVAC, structural work, and other construction requirements may need to be coordinated as part of the overall design and construction process.
Do You Need Permits for an ADU?
ADU projects generally involve planning and permitting requirements that depend on the property, proposed design, and applicable local regulations.
This is one reason homeowners should avoid treating an ADU as a simple room addition.
The project may involve architectural plans, site information, construction documents, plan review, and coordination with the appropriate authorities.
Requirements can vary by property and may change over time, so homeowners should verify the current requirements applicable to their specific project before construction begins.
Working with an experienced general contractor and design professional can help homeowners understand the planning and permitting process and identify potential issues early.
How Long Does an ADU Project Take?
There isn’t one universal timeline for every ADU.
The overall schedule can depend on factors such as:
- Project size and complexity
- Existing site conditions
- Architectural design
- Structural requirements
- Permit and plan-review processes
- Material availability
- Construction scope
- Utility coordination
- Inspections and approvals
For that reason, homeowners should discuss the expected timeline with their contractor before beginning the project.
A well-organized process can help identify potential delays and establish realistic expectations from the beginning.
How Much Does an ADU Cost?
The cost of an ADU can vary significantly from one project to another.
Factors that may affect the overall investment include:
- Size of the ADU
- New construction versus conversion
- Site conditions
- Structural work
- Foundation requirements
- Plumbing and electrical work
- Interior finishes
- Kitchen and bathroom specifications
- Architectural and design requirements
- Permitting and project-related costs
Because every property and project is different, homeowners should be cautious of generic pricing estimates that don’t account for their actual site and construction scope.
A project-specific consultation can provide a more useful starting point for understanding the potential scope and investment.
The General ADU Construction Process
While every project is different, an ADU typically involves several major stages.
1. Initial Consultation
The process begins by understanding the homeowner’s goals, property, desired use, and overall project expectations.
2. Property and Project Evaluation
The property is evaluated to determine how the proposed project may fit within the existing site and what design or construction considerations need to be addressed.
3. Design and Planning
Architectural plans and project details are developed around the homeowner’s goals and the requirements applicable to the project.
4. Permitting and Approvals
Required plans and documentation are coordinated through the applicable review and approval process.
5. Construction
Once the project is ready to proceed, construction can begin according to the approved plans and project scope.
6. Final Inspections and Completion
The project moves through the required inspections and final steps before completion.
Why Work With an Experienced General Contractor?
An ADU project can involve many moving parts.
Working with a general contractor who can coordinate different aspects of the project can help create a more organized process from initial planning through construction.
At Shine Invest, our team works with homeowners on ADUs, remodeling, additions, new construction, and other residential and commercial projects throughout Manhattan Beach and surrounding South Bay and Los Angeles communities.
Our approach focuses on understanding the homeowner’s goals, coordinating the project scope, and helping move the project from planning toward construction.
Frequently Asked Questions About ADUs
Can an ADU be built on any property?
Not necessarily. The feasibility of an ADU depends on the specific property, proposed design, applicable requirements, and site conditions. A property-specific evaluation is recommended before moving forward.
Can I convert my garage into an ADU?
A garage conversion may be an option for some properties. The existing structure, layout, utilities, access, and applicable requirements should be evaluated before determining whether a conversion is feasible.
Do I need architectural plans for an ADU?
ADU projects typically require project plans and documentation appropriate to the proposed construction. The exact requirements depend on the project and applicable regulations.
Can an ADU be customized?
Yes. The layout, finishes, fixtures, and design can be planned around the intended use of the space and the characteristics of the property, subject to applicable requirements.
Should I start with a contractor or an architect?
That can depend on the project. For a design-build approach, bringing the construction and design considerations together early can help homeowners evaluate feasibility, scope, and construction implications from the beginning.
How do I know if an ADU is right for my property?
The best starting point is a property-specific evaluation. Your goals, available space, existing structures, intended use, and project scope should all be considered before committing to construction.
Planning an ADU in Manhattan Beach?
An ADU can be a significant investment and an important addition to your property. Starting with a clear understanding of your goals, property conditions, design requirements, permitting process, and construction scope can help you make informed decisions before work begins.
Shine Invest provides general contracting, ADU construction, remodeling, additions, new construction, and architectural planning services in Manhattan Beach and surrounding South Bay and Los Angeles communities.
If you’re considering an ADU or another residential construction project, contact Shine Invest to discuss your property and project goals.
BOOK A CONSULTATION ↘
Shine Invest
Manhattan Beach, California
+1 323-369-6089
build@shineinvest.dev